

Browse Garages
Browse Workshops
Browse Carriage Houses
Browse Equestrian Buildings
Customer Photo Gallery
Buyer's Guide
Base Guide & Sizes
Average UK Garage Sizes
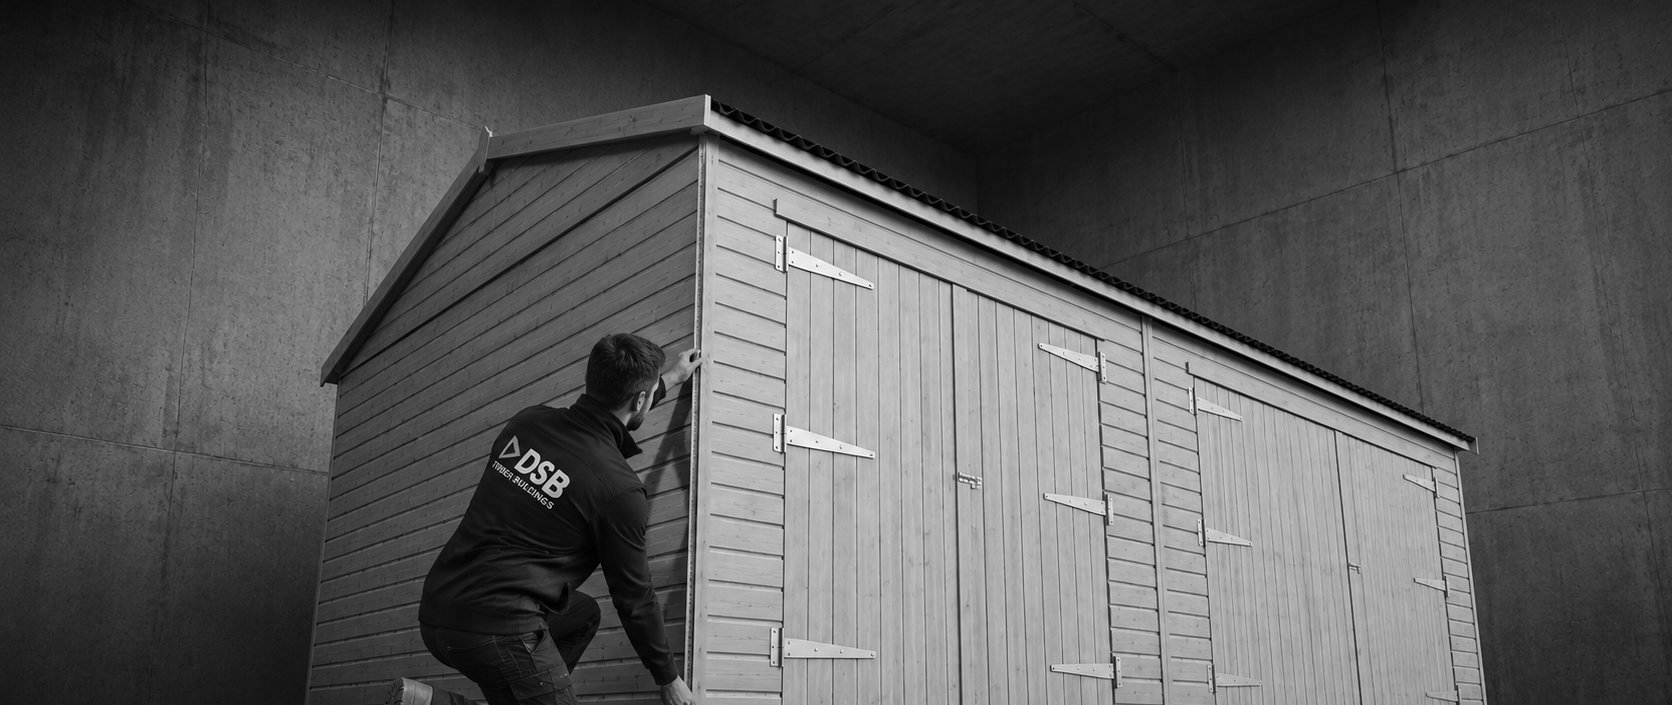
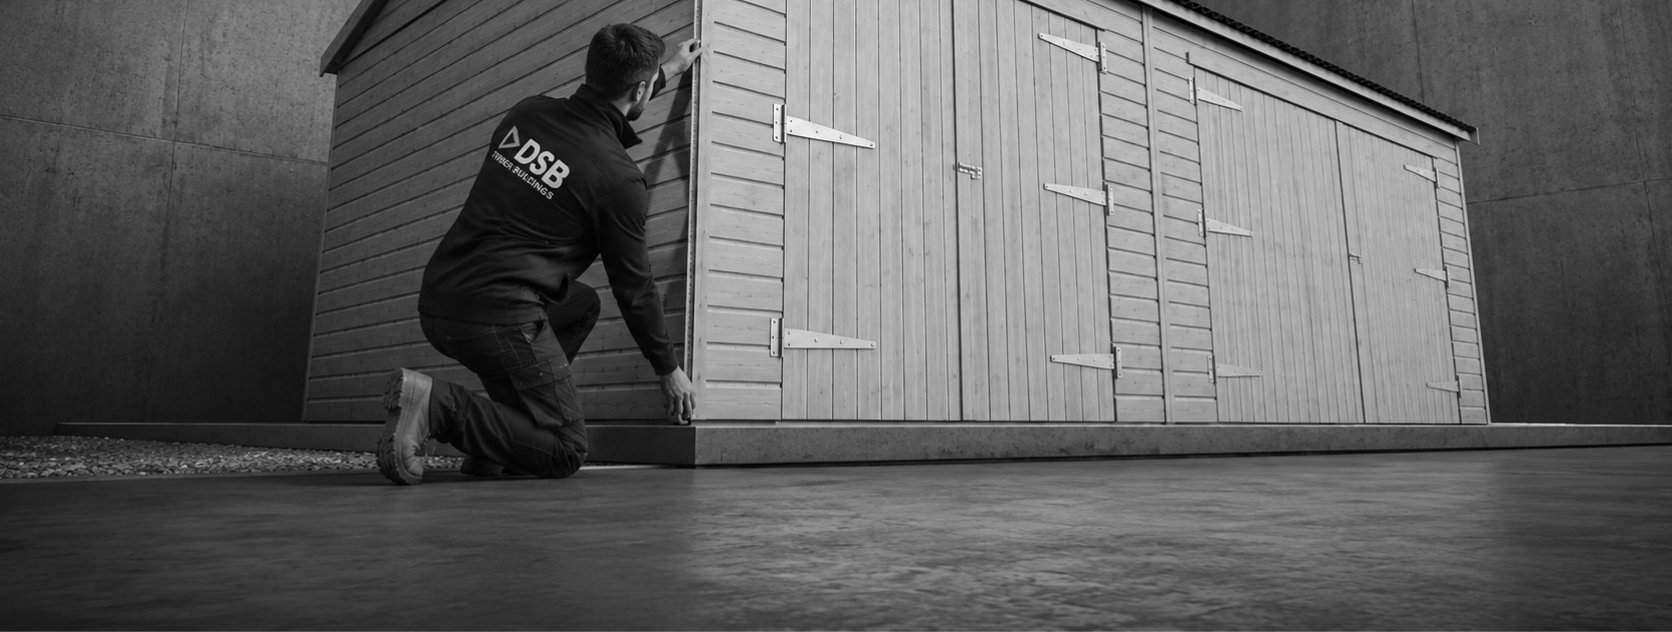
Many customers measure from fence to fence or wall to wall and assume that if the building fits on paper, it will fit perfectly in reality.
Unfortunately, that isn’t always the case.
A timber building needs more than just enough space for its footprint. It also requires room for delivery, assembly, levelling, future maintenance and natural airflow.
Leaving a little extra space around your building today can make installation easier and help protect your investment for many years to come.
Unlike a flat-pack shed, our timber buildings are assembled on site.
Our installers need enough room to:
If there isn’t enough working space, installation becomes much more difficult and, in some situations, may not even be possible.
For almost every timber building, we recommend leaving at least 300mm (12″) around the outside whenever possible.
This extra space allows for:
The more room you can allow, the better.
Measuring wall-to-wall or fence-to-fence often creates unnecessary problems.
Common issues include:
Allow comfortable working space around your building.
Doing so provides:
A little extra space today can save significant time and expense in the future.
Before ordering your building, we recommend the following clearances.
| Area | Recommended Clearance | Reason |
|---|---|---|
| Left Side | 300mm (12″) minimum | Installation, airflow and maintenance |
| Right Side | 300mm (12″) minimum | Installation, airflow and maintenance |
| Rear | 300mm (12″) minimum | Maintenance access and ventilation |
| Front | Enough room to fully open doors | Easy access and safe operation |
| Roof Overhang | Include in measurements | Roof extends beyond wall panels |
| Uneven Ground | Extra clearance recommended | Easier levelling |
| Restricted Access | Contact us first | We can advise before ordering |
If your garden allows for more space, we always recommend using it.
Many customers measure only the wall dimensions.
Don’t forget to include:
These small details often make the difference between a straightforward installation and unnecessary problems.
Never rely on a single measurement.
Take measurements:
Boundaries are rarely perfectly straight, so measuring in several places gives a much more accurate result.
Before ordering, make sure your base is suitable.
Ask yourself:
A good base is just as important as accurate measurements.
Timber buildings require occasional maintenance throughout their lifetime.
Leave enough room so you can:
You’ll appreciate the extra space for years to come.
Always allow working space around your building.
The roof is usually wider than the wall below.
Even a small slope can affect installation.
Garage doors, personnel doors and stable doors all need enough room to open fully.
Take at least three width measurements and three depth measurements before ordering.
Take a few minutes to complete this checklist before placing your order. Correct measurements help ensure a smooth delivery, hassle-free installation and the perfect fit for your new timber building.
Not sure whether your available space is suitable?
Our experienced team is happy to help before you place your order.
Simply send us:
We’ll review everything and let you know if your space is suitable before you order.
Now that you know how to measure correctly, you’re ready to explore our range of handcrafted timber buildings.
Whether you’re looking for a timber garage, wooden workshop, garden shed, carriage house, field shelter or stable, we have a wide range of sizes and styles to suit every property.
If you’re unsure which building is right for you, our friendly team is always happy to help.
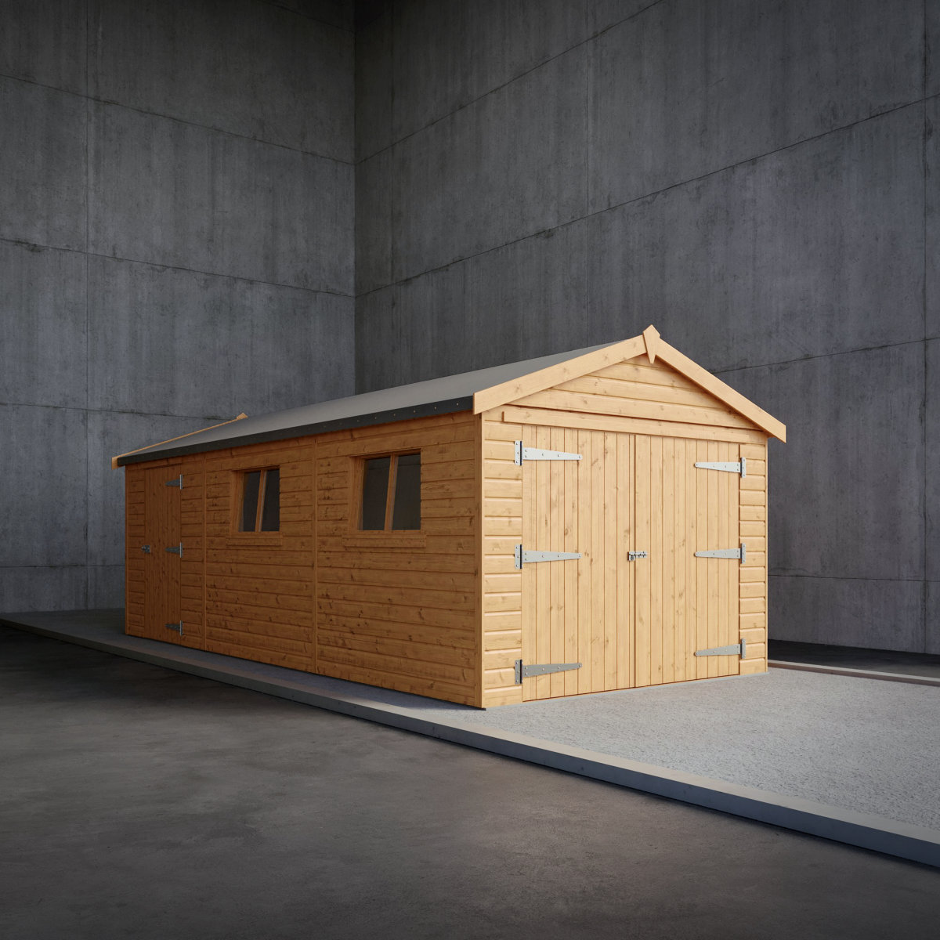
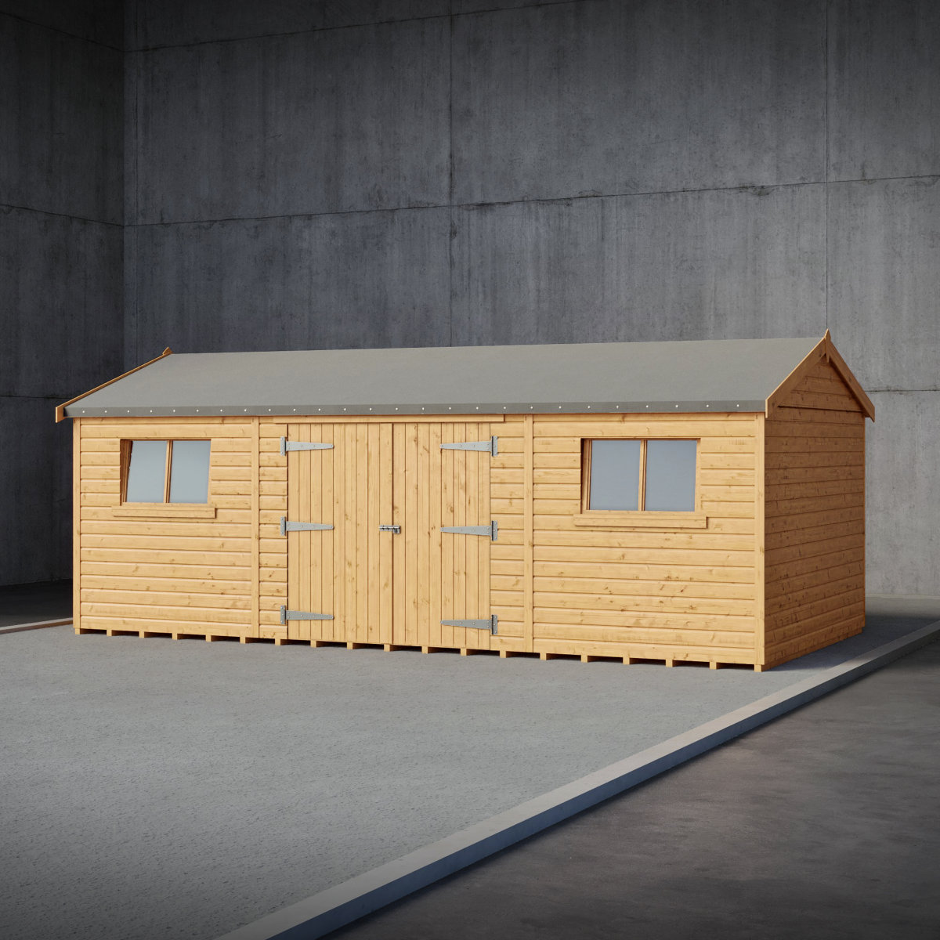
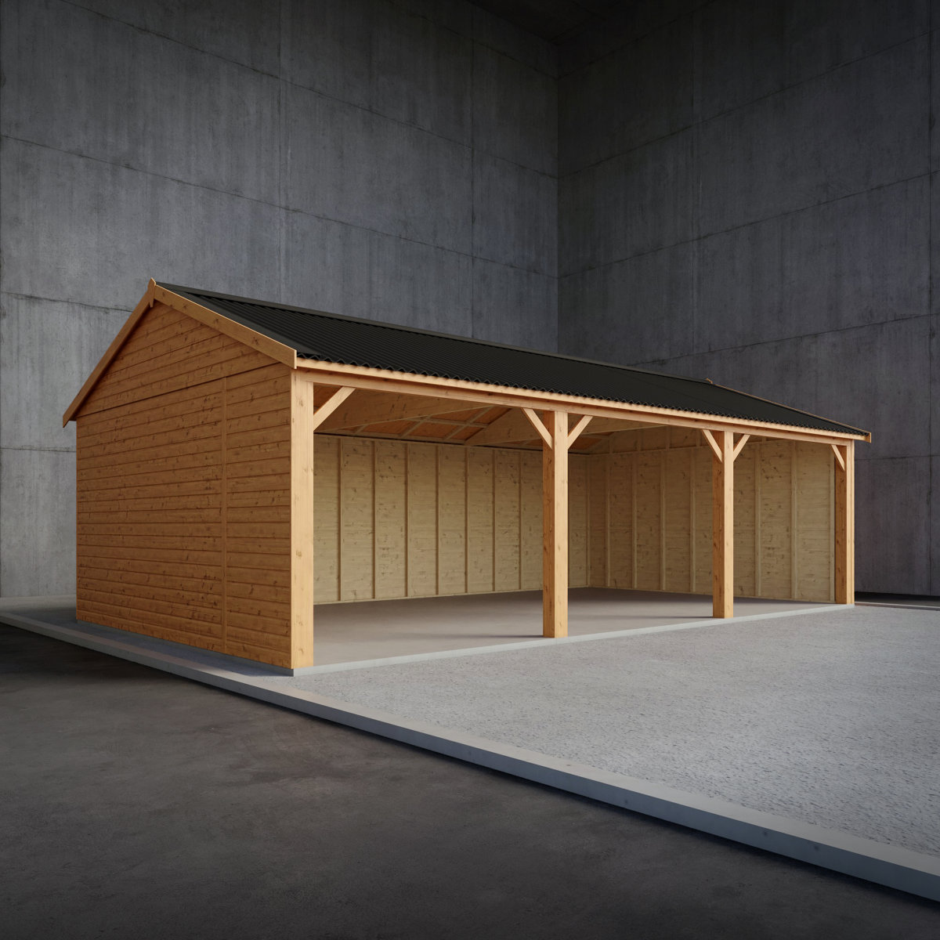
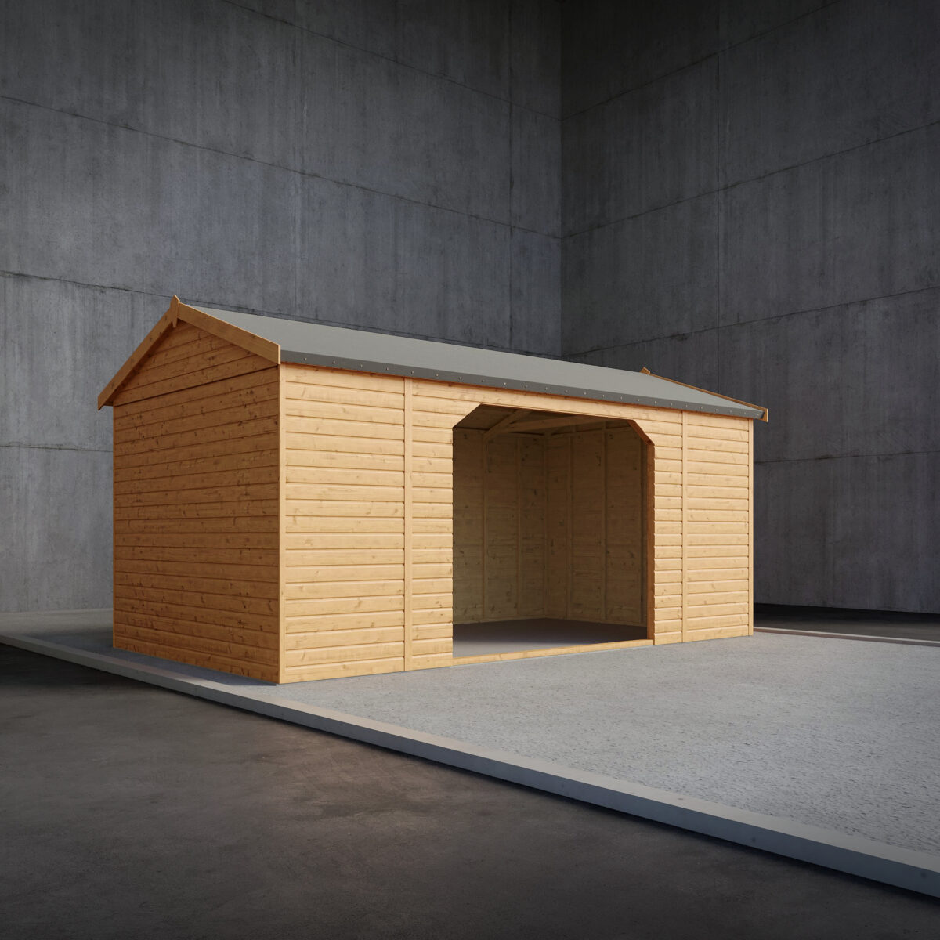
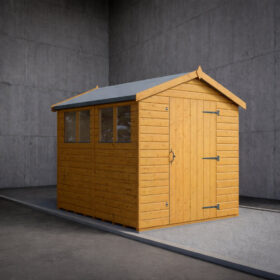 Garden Sheds
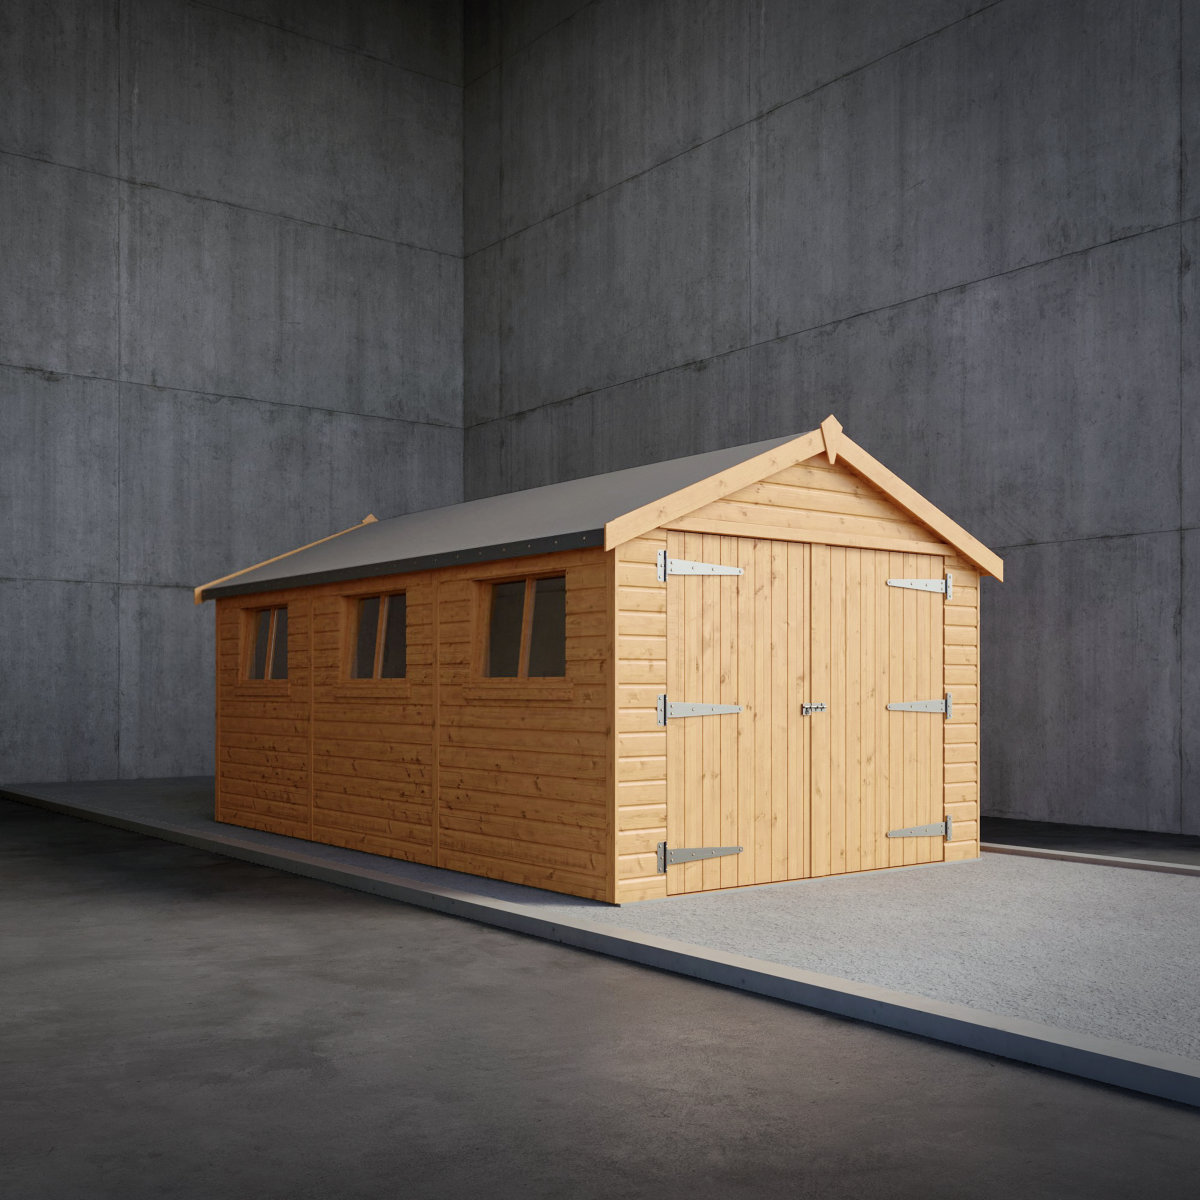 Garages
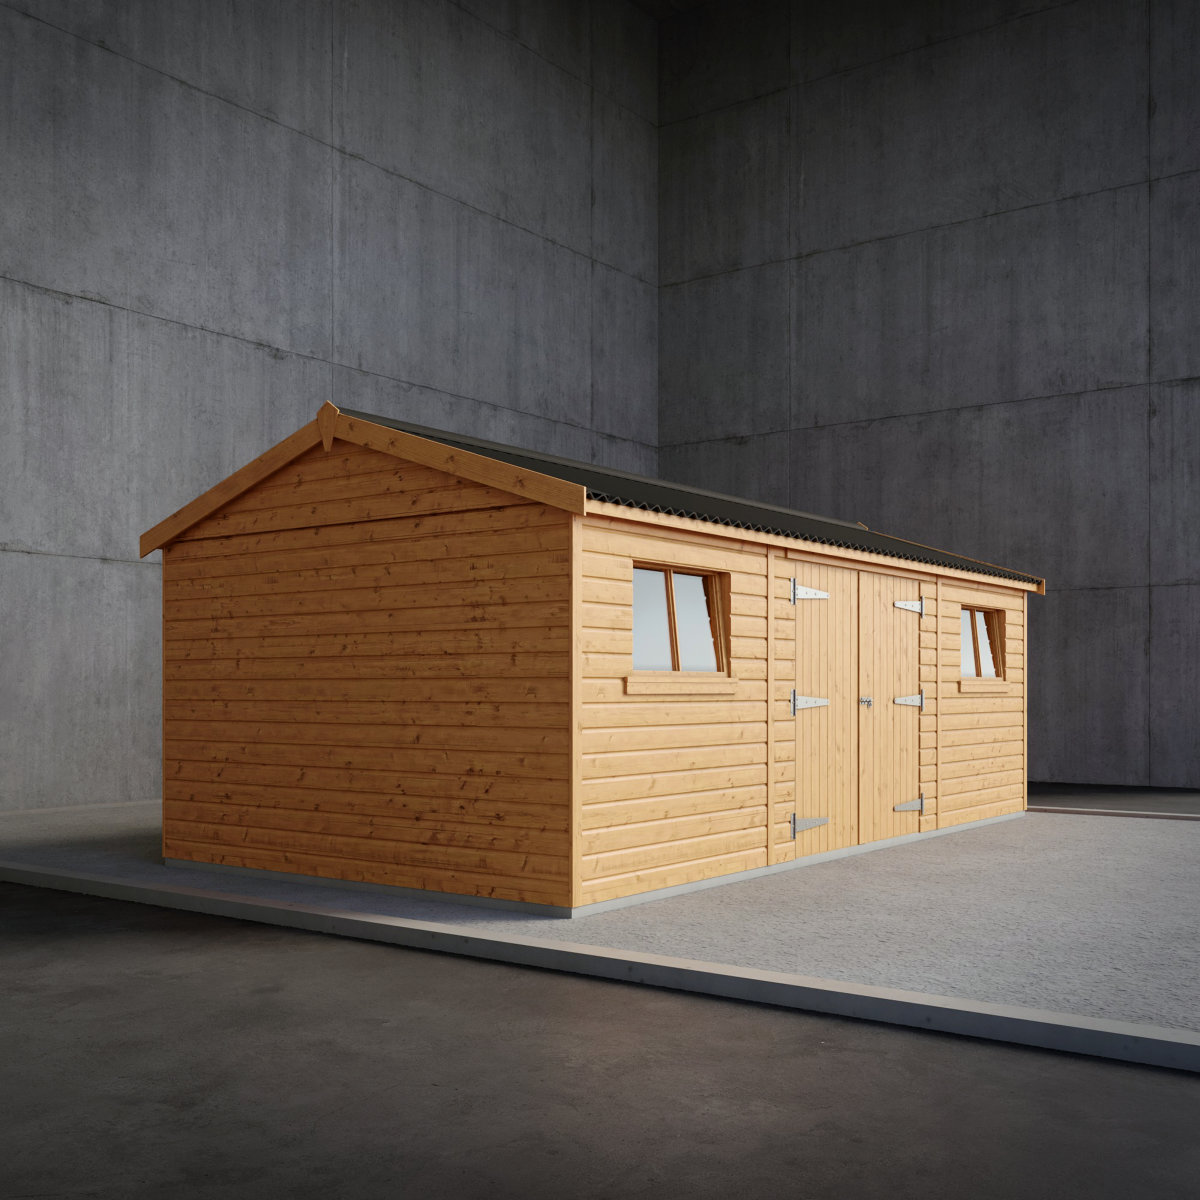 Workshops
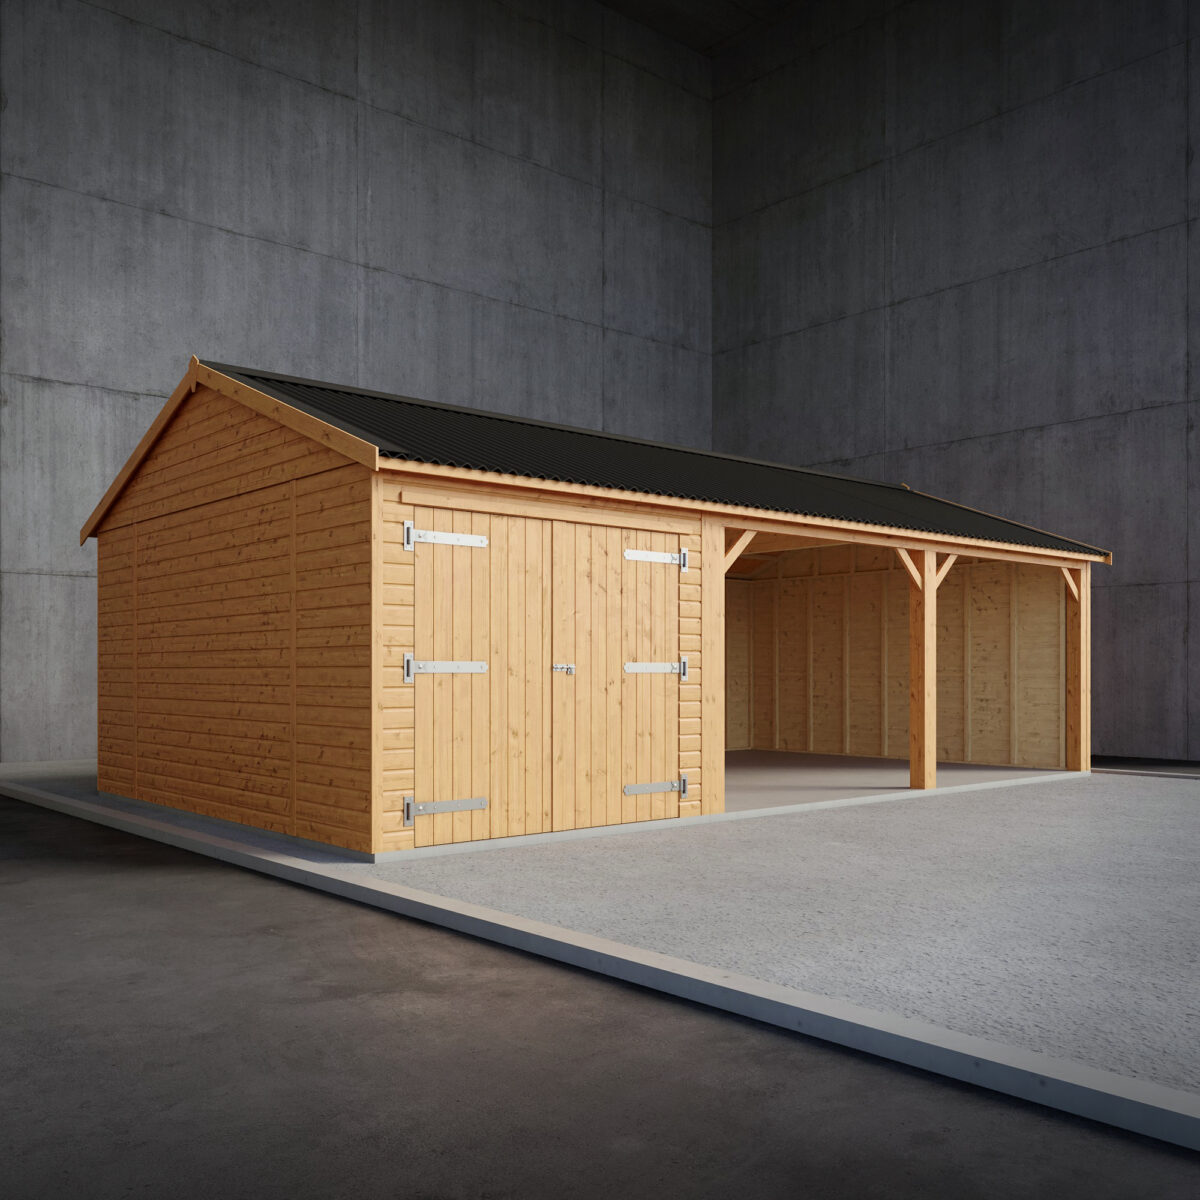 Carriage Houses
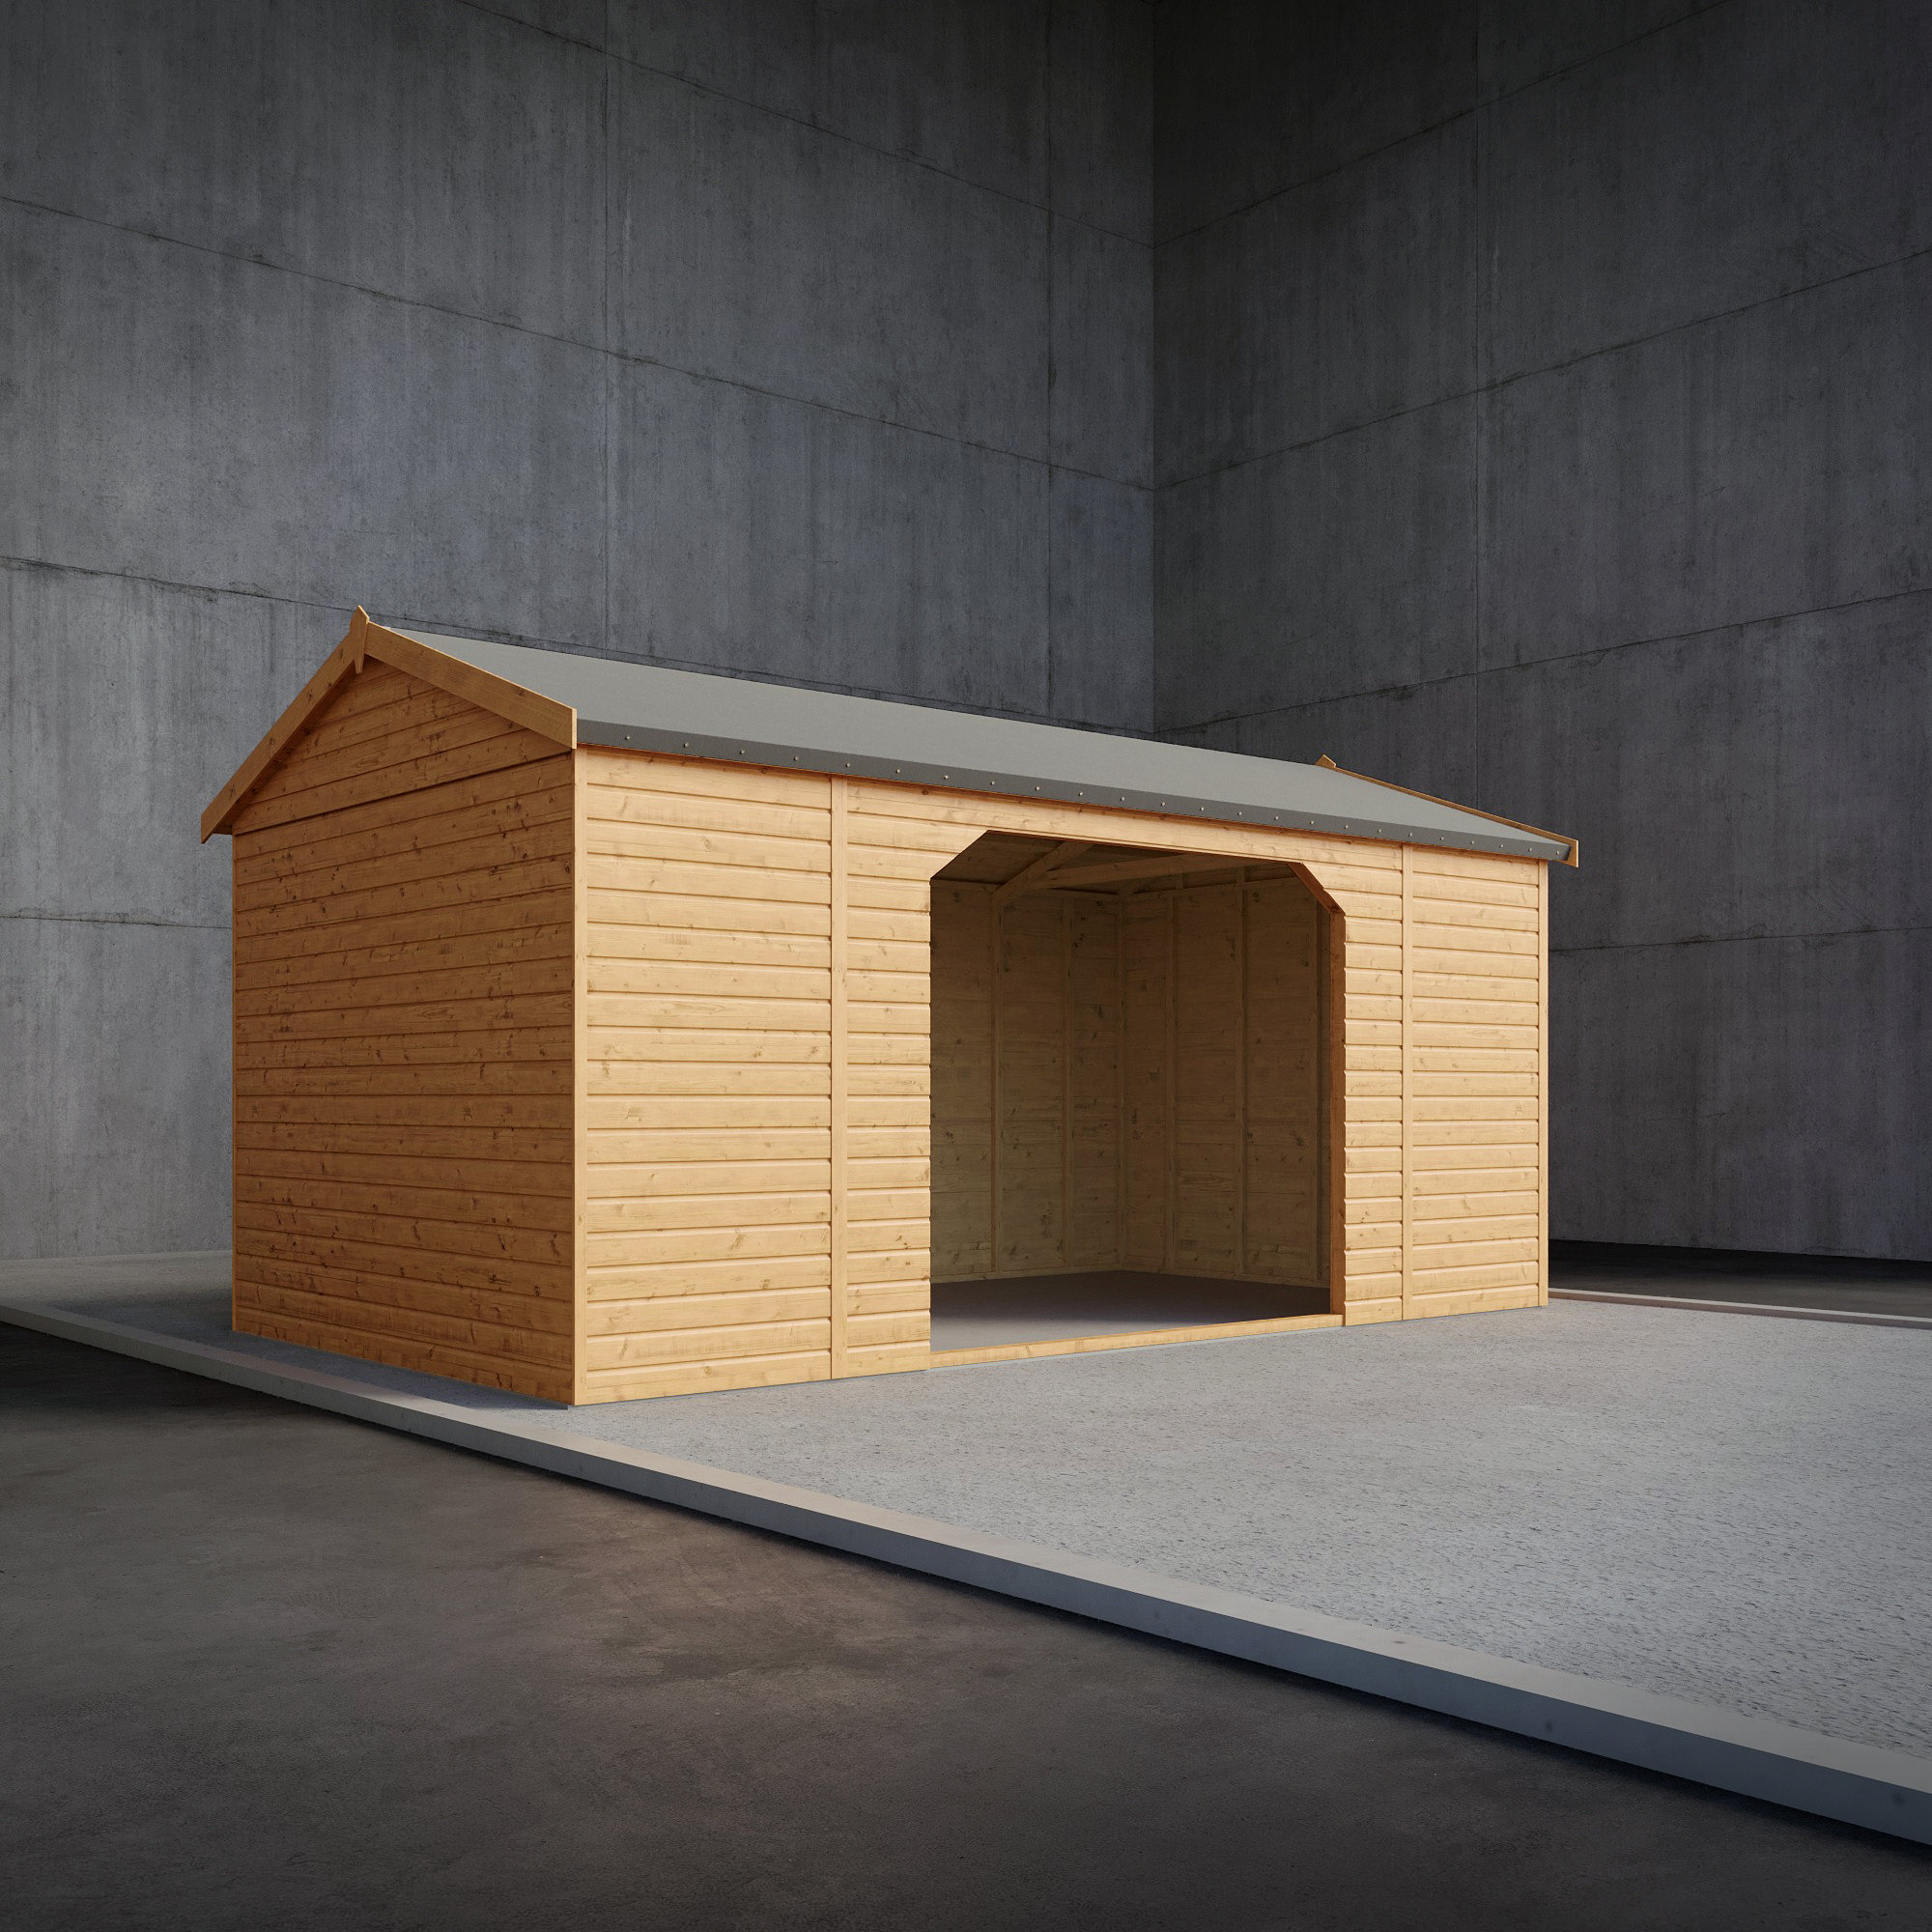 Field Shelters